Available Spaces
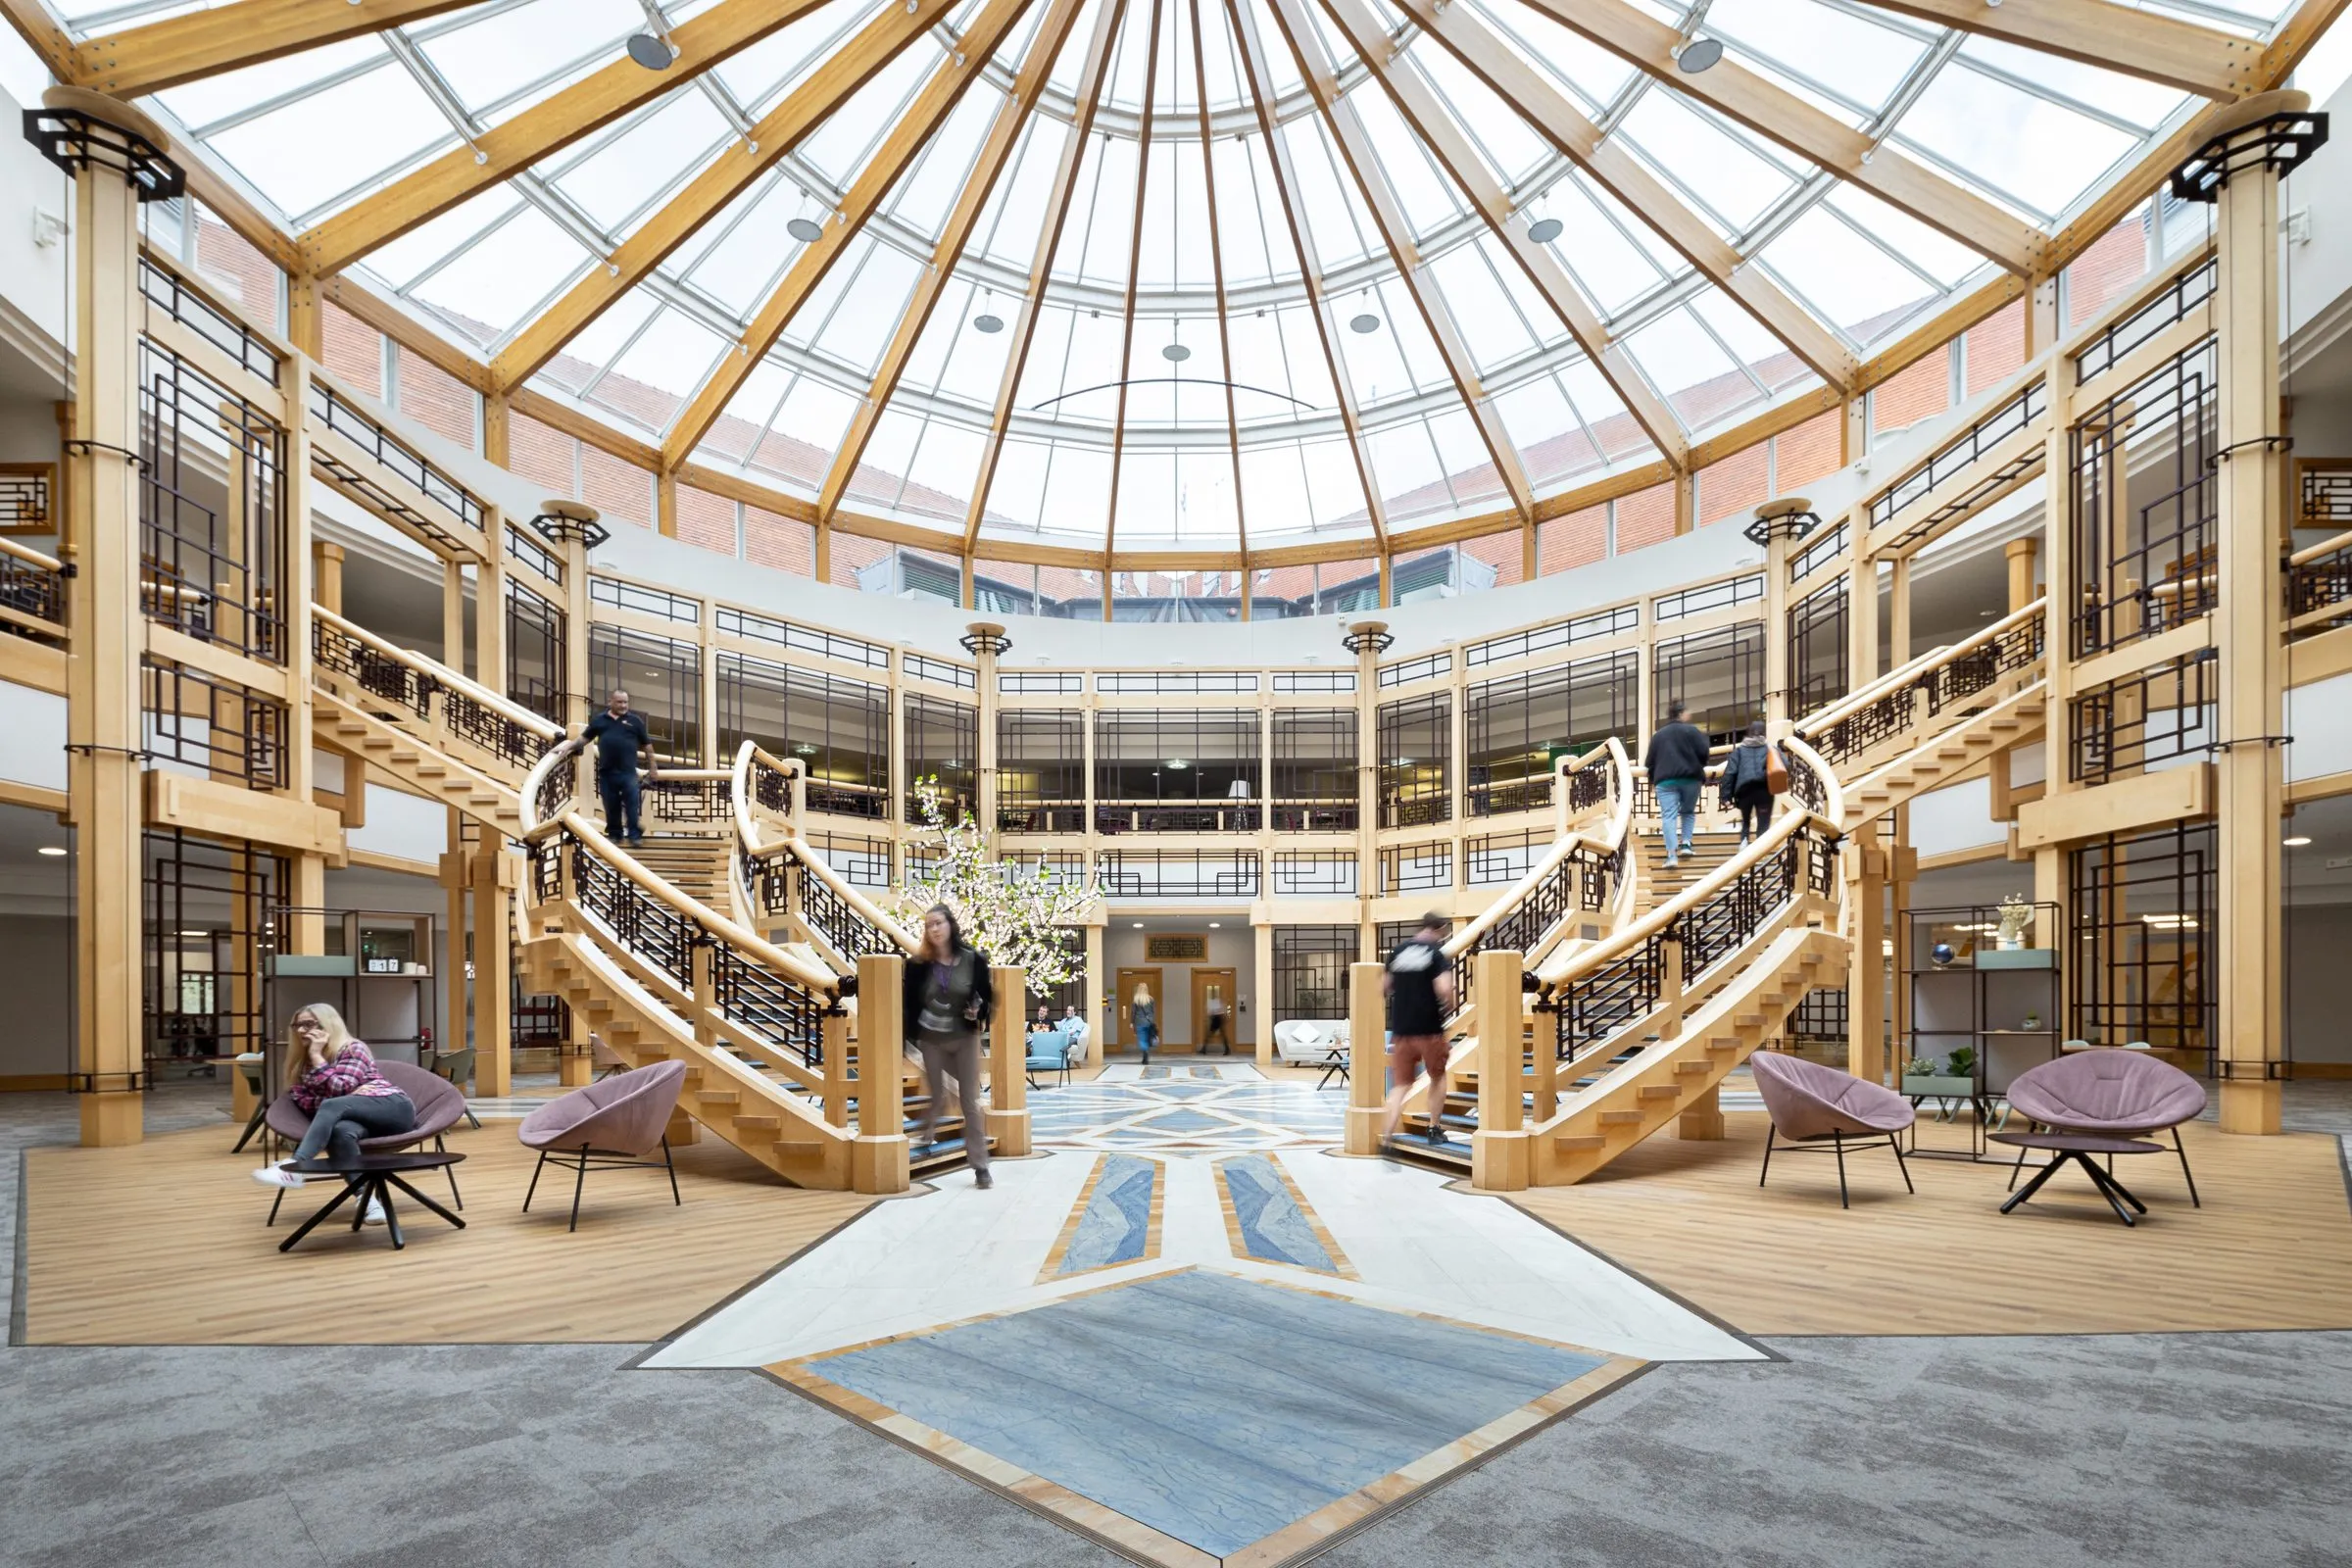
A rare invitation to view a variety of unique high specification work environments for any size business.
First Floor
Waterfront Suite
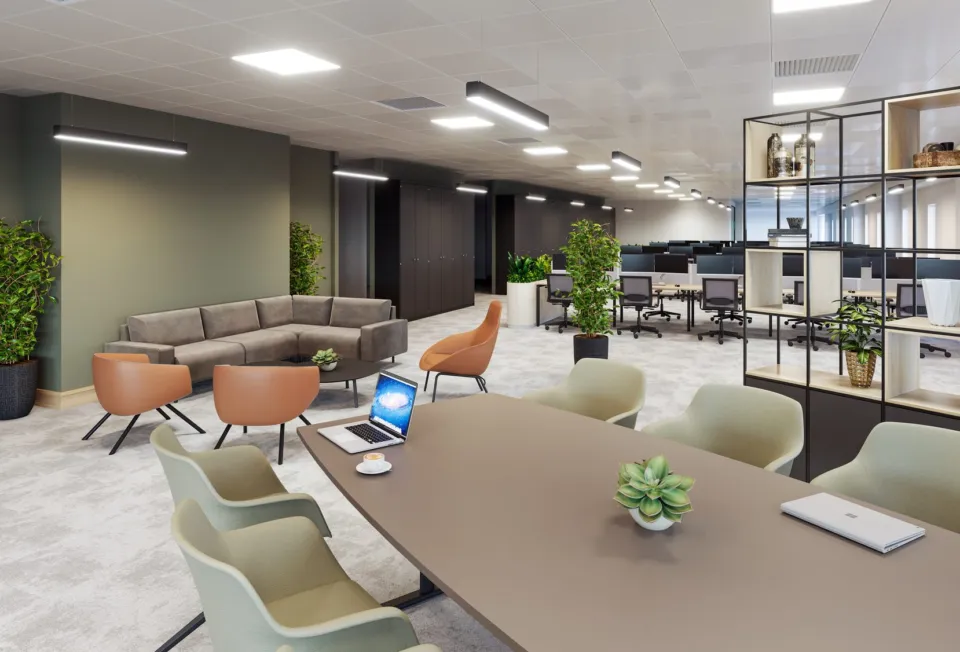
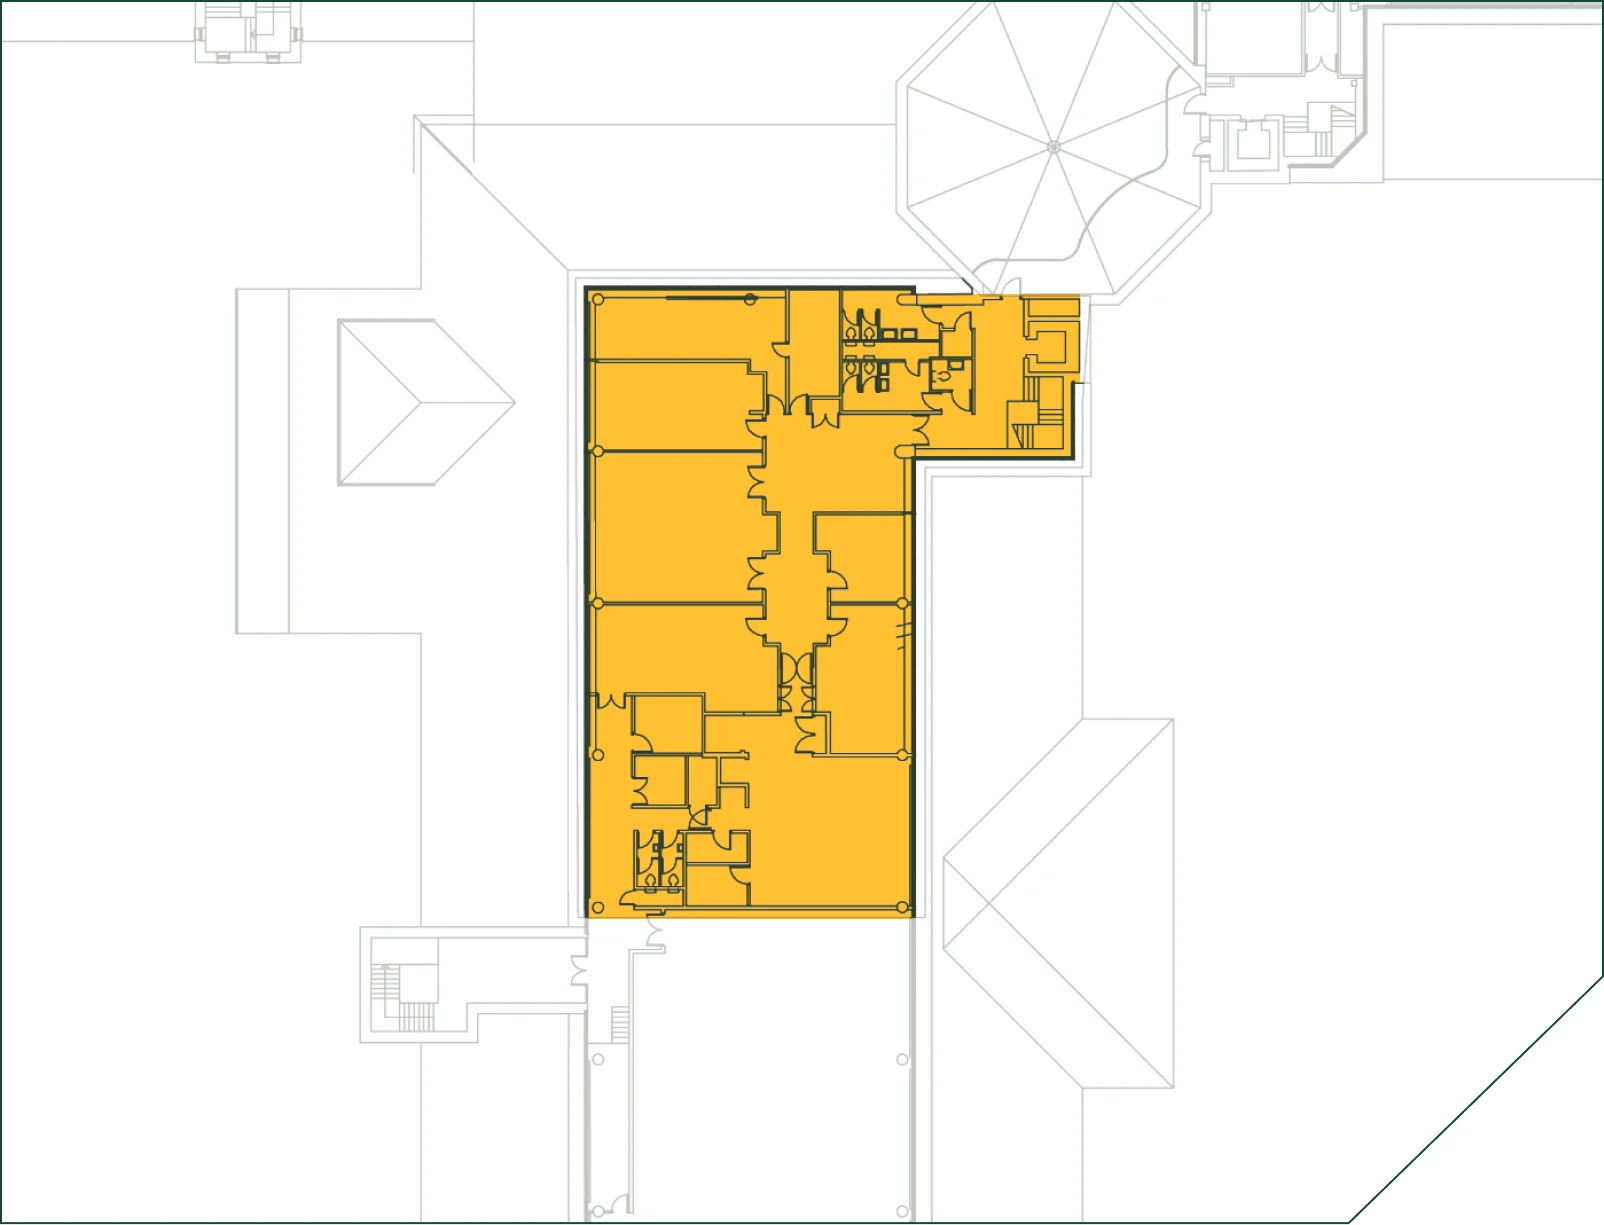
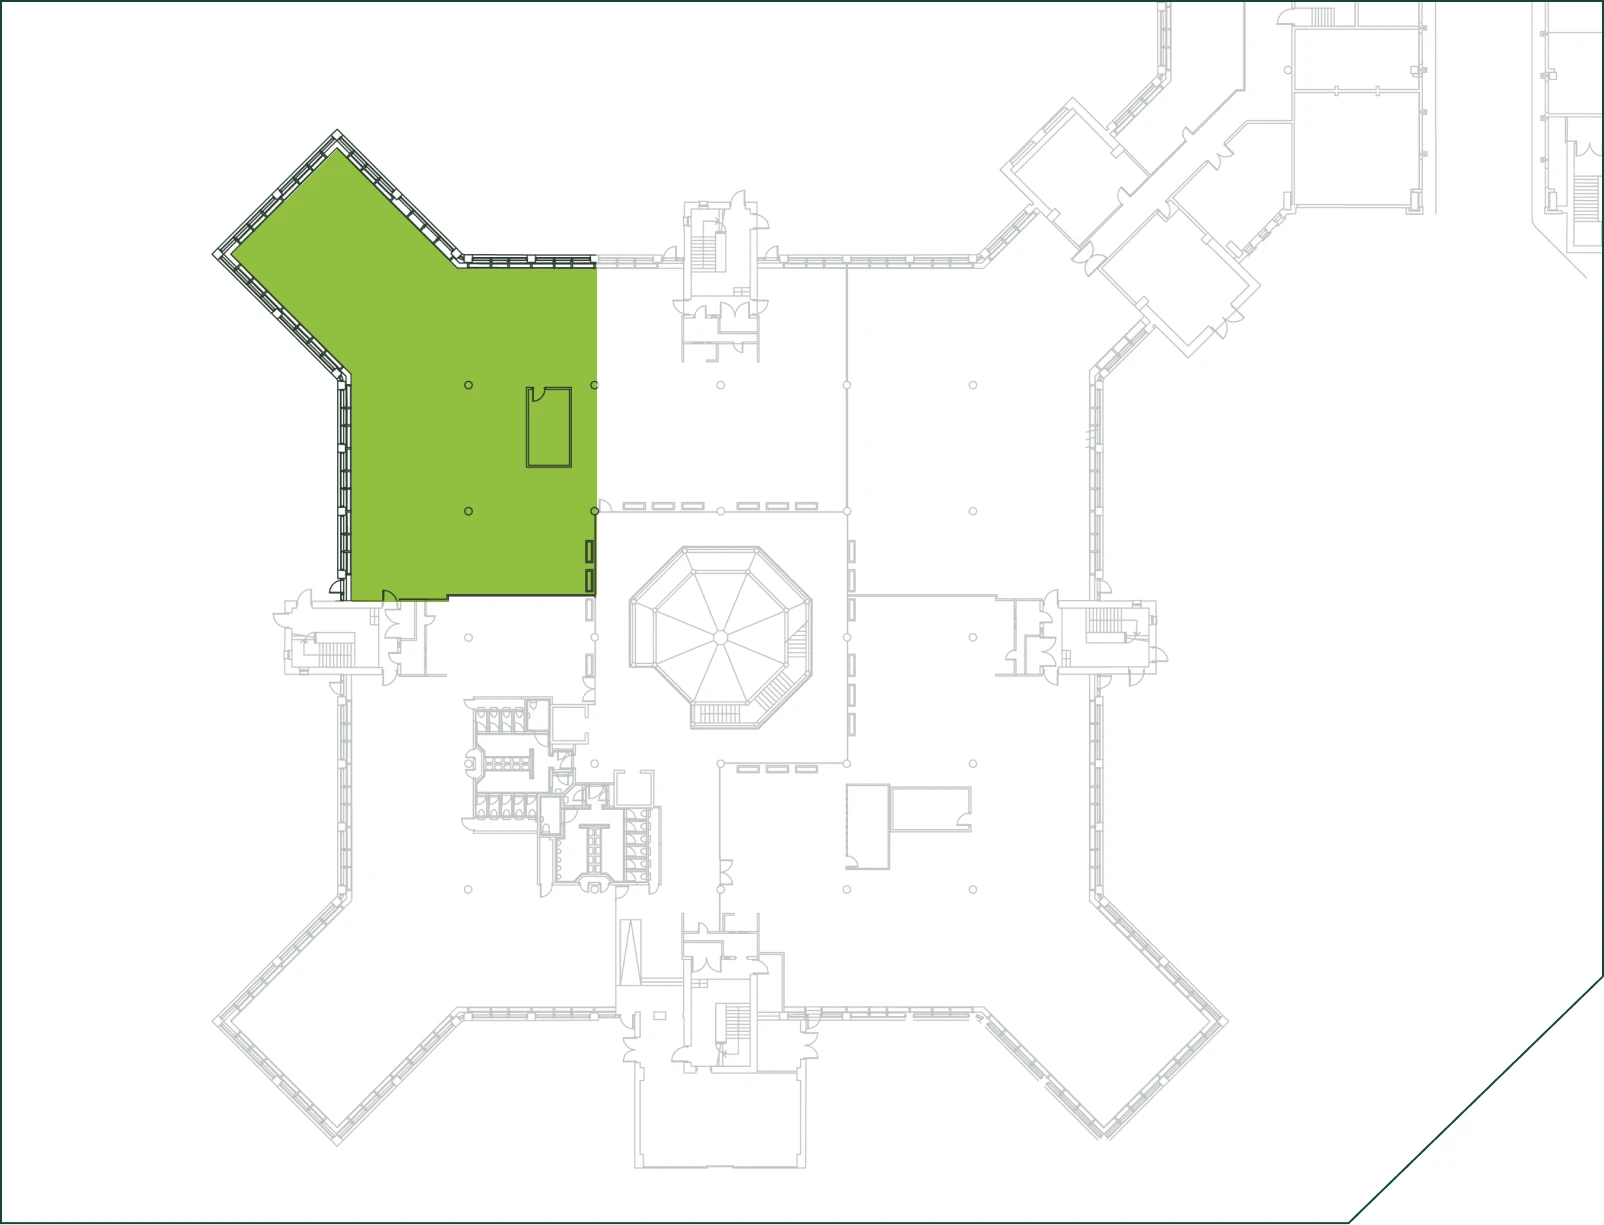
The wing offers individual offices from 180 to 3,500 sq ft, giving businesses the flexibility to take a single office or the entire floor as a self-contained unit. The layout can be configured to suit your requirements, making it a practical choice for teams that want their own identity and independence while remaining part of a wider business community.
Ground Floor
Nene Suite
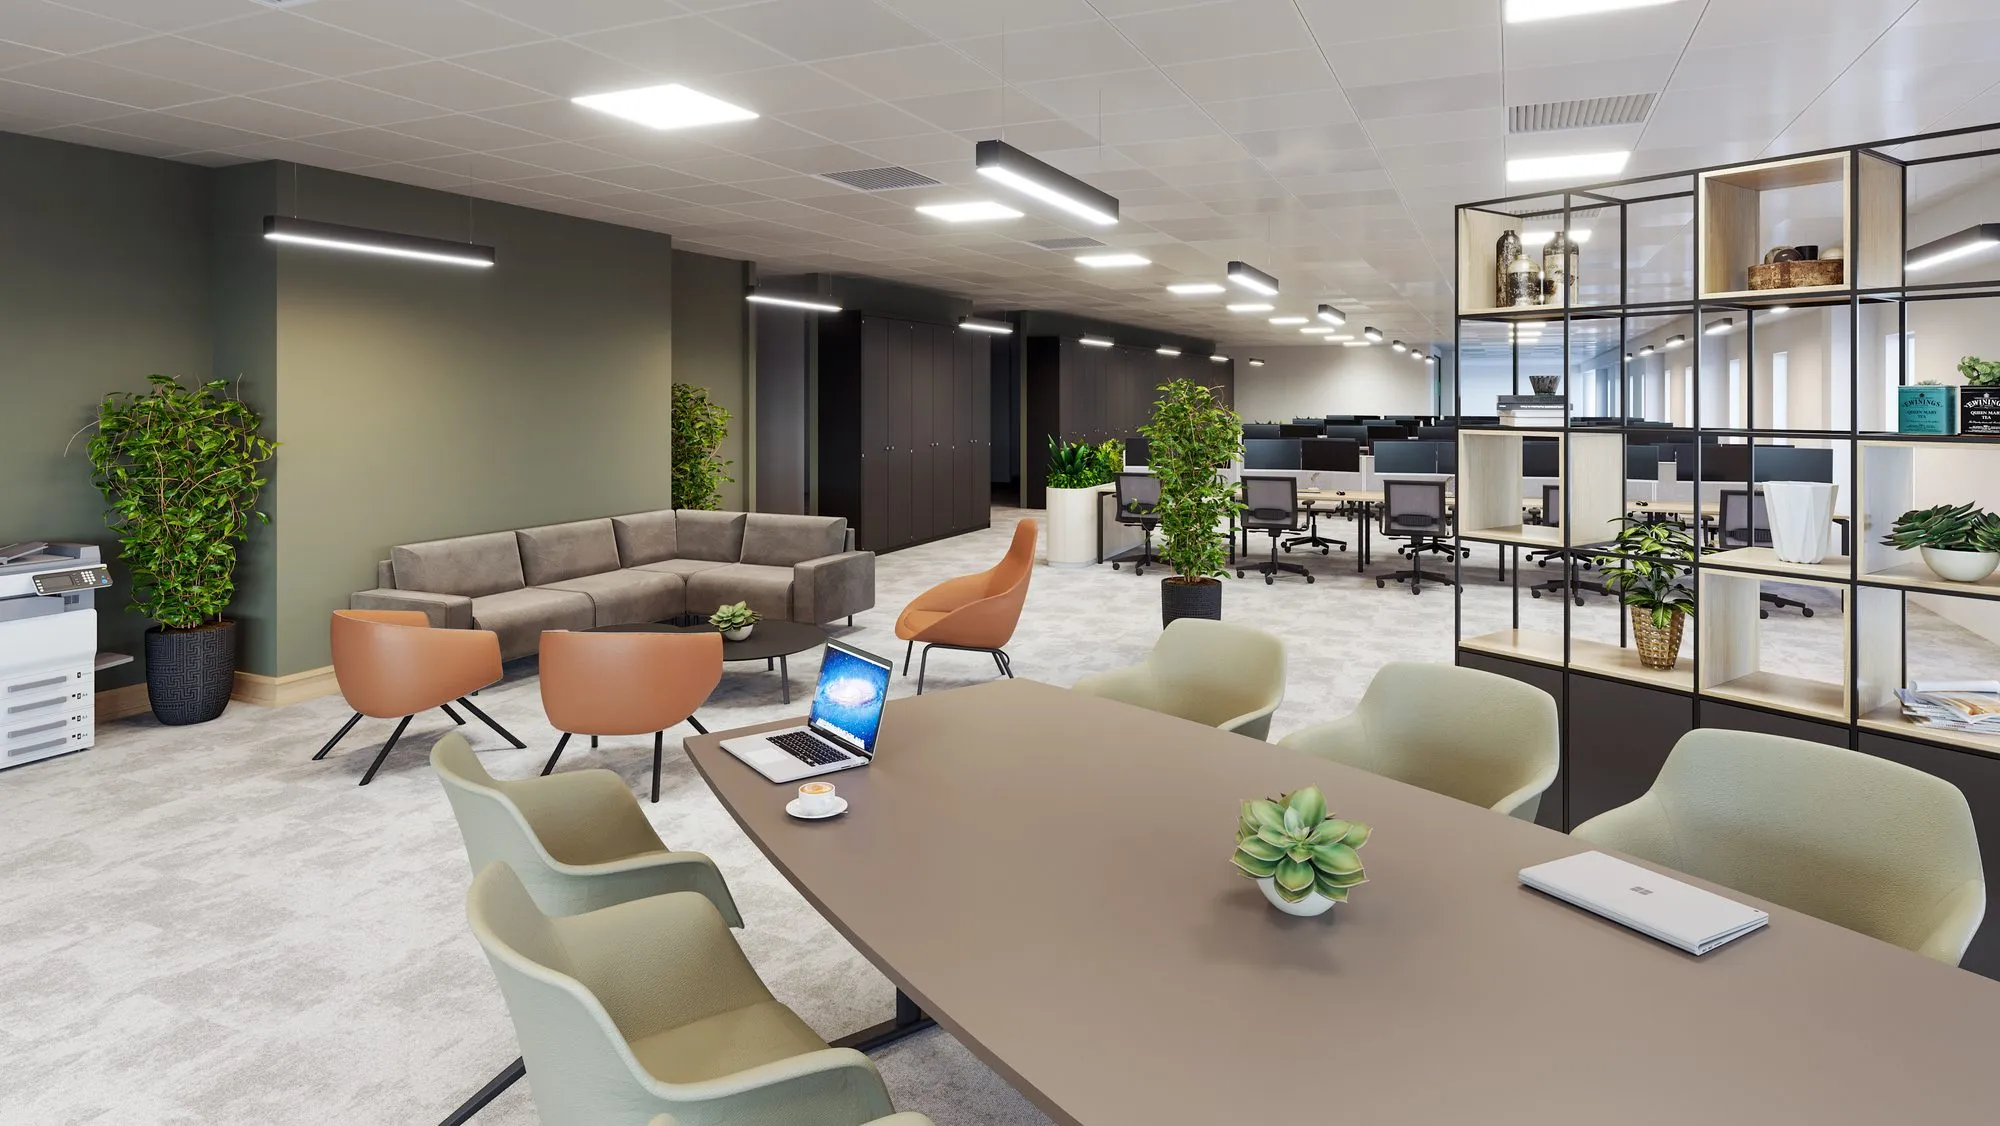
The Nene building sits apart from the main campus, with a fully refurbished ground floor and a glass-fronted rear that looks out directly onto the grounds. It is a light, open space and one of the more distinctive spots on the park. Delivered to CAT A standard, the interior is ready for you to make your own.
Second Floor
Orton Suite
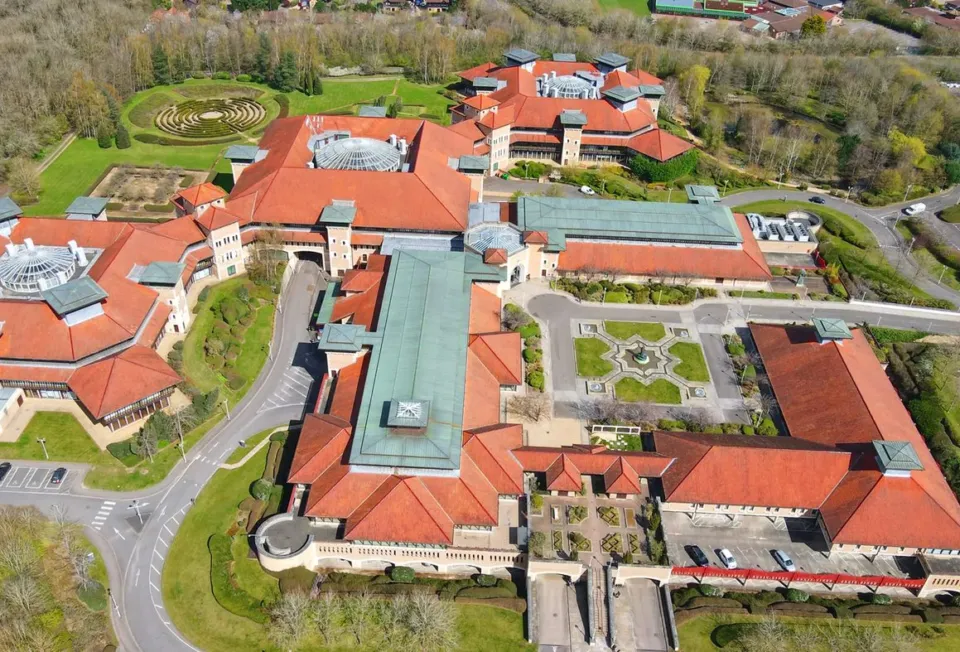
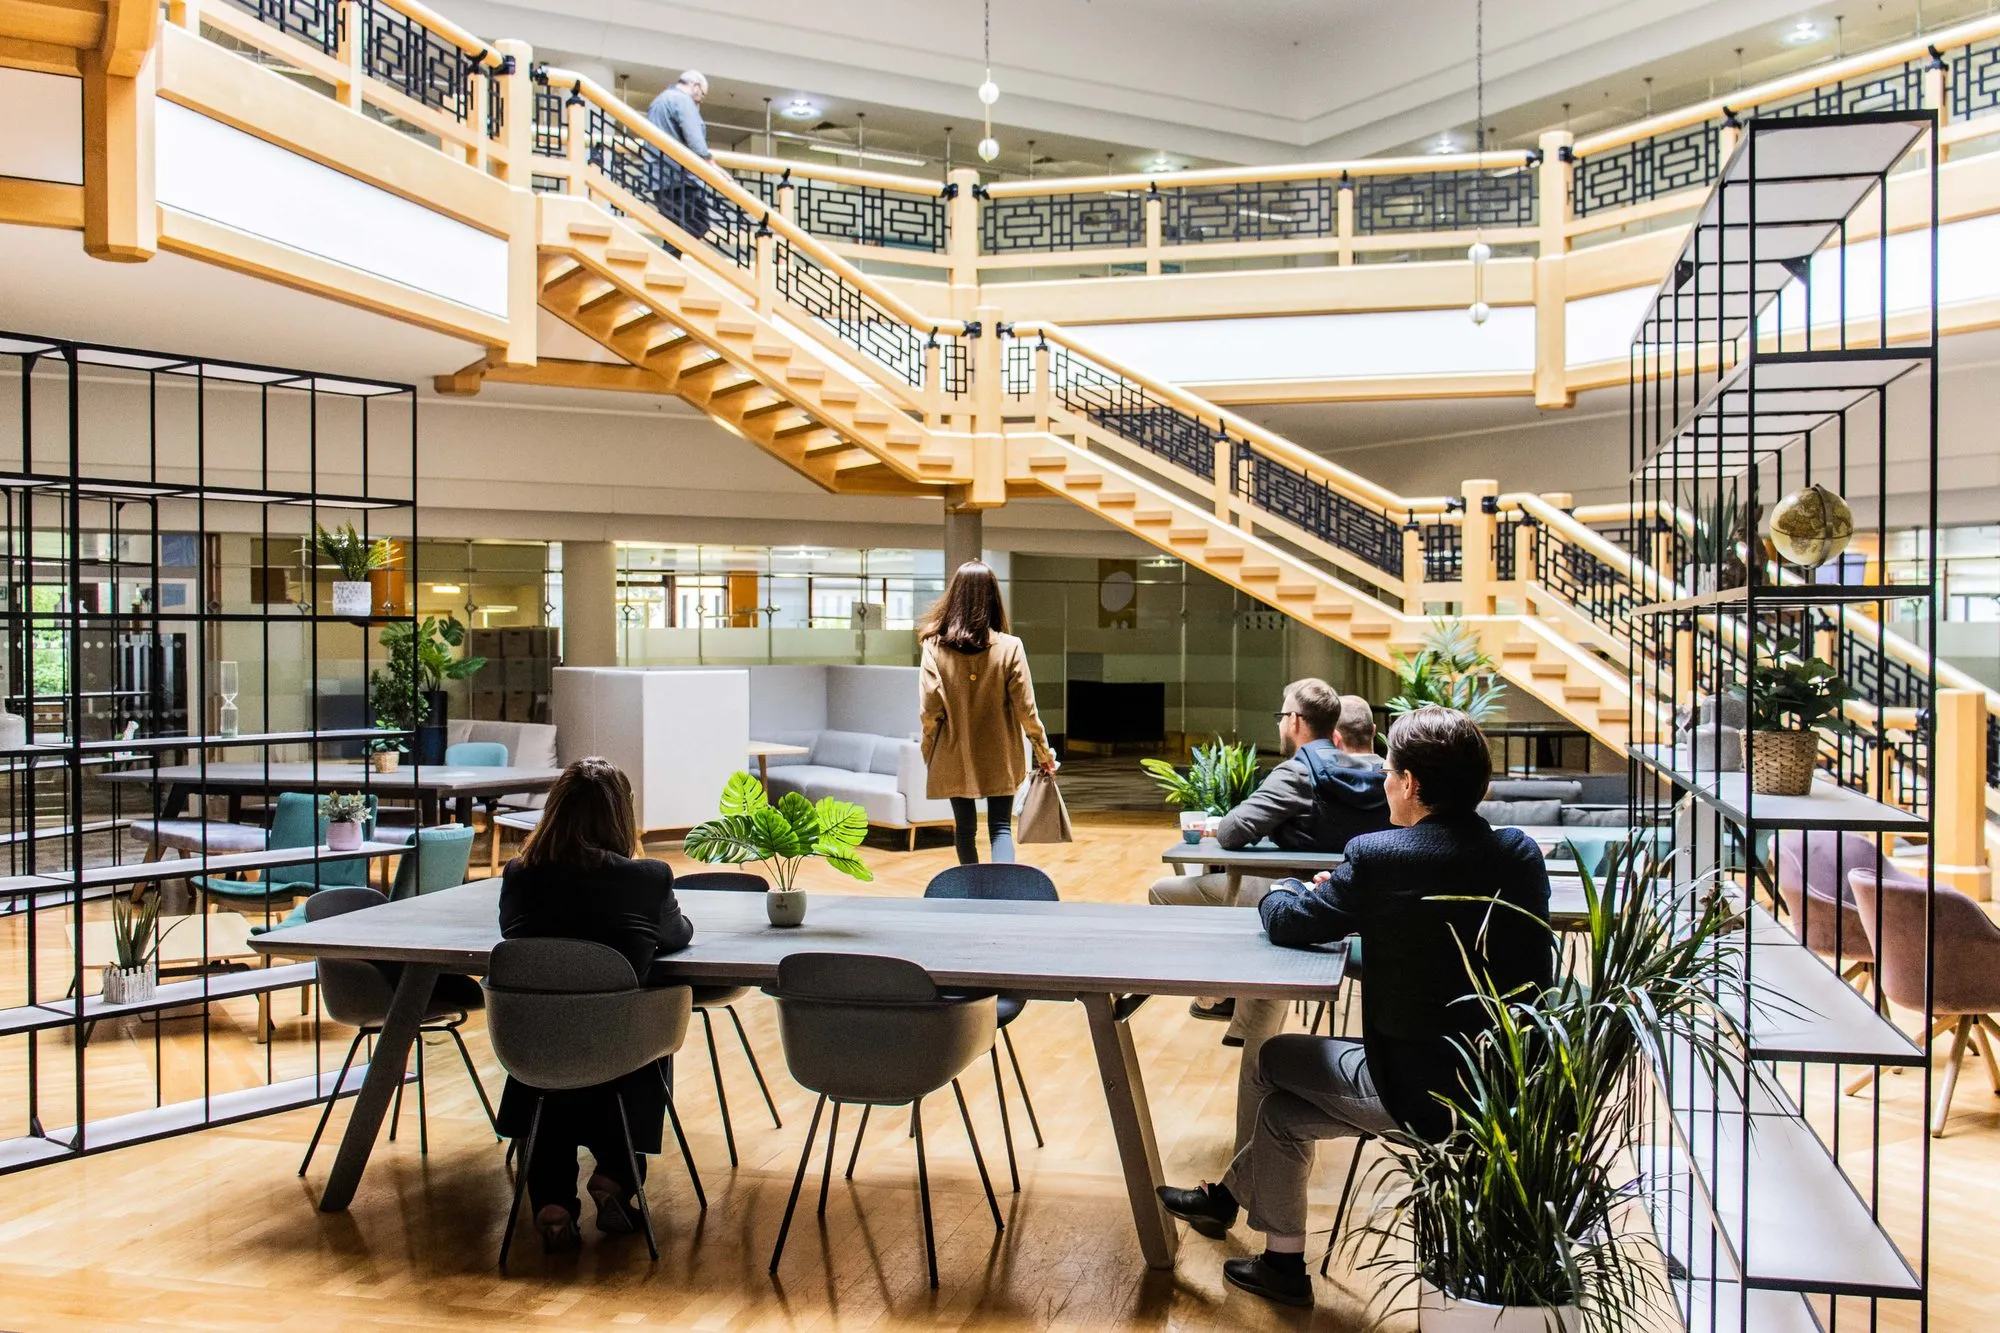
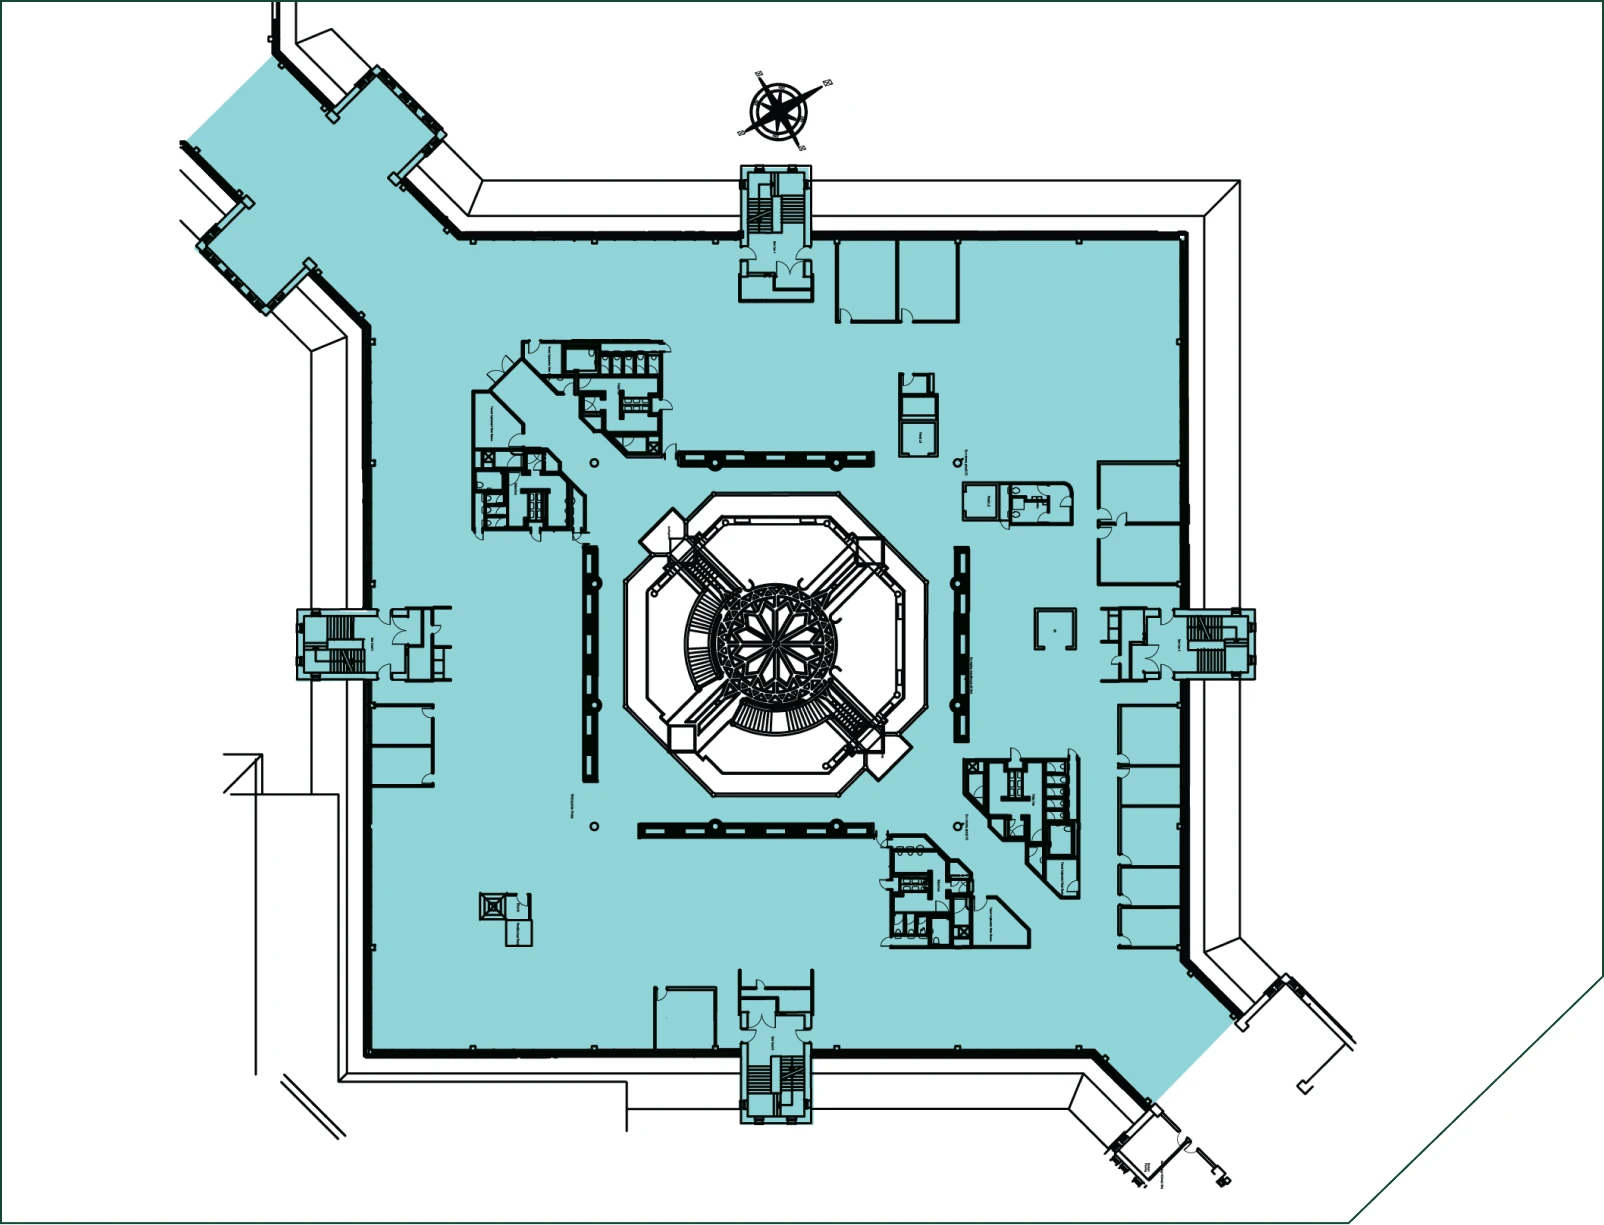
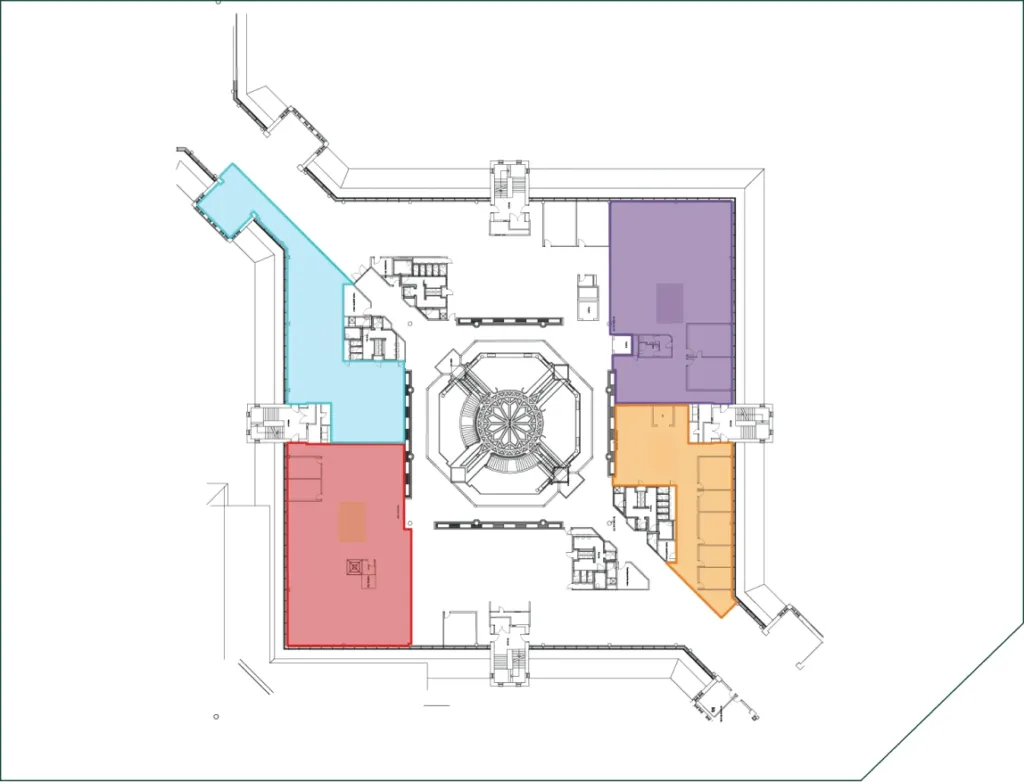
The Orton Suite occupies the entire top floor, offering soon-to-be refurbished Grade A office space arranged around an impressive atrium. The floor plans shown here illustrate just how flexible the space can be. Take the floor as a whole, split it in two, or divide into four separate units, with spaces available from around 2,500 sq ft. An interlinking corridor connects the spaces throughout, and glass frontage on all sides maximises views across the grounds, including the lake and the onsite maze. The suite is currently undergoing a full renovation, giving incoming tenants a blank canvas to make their own.
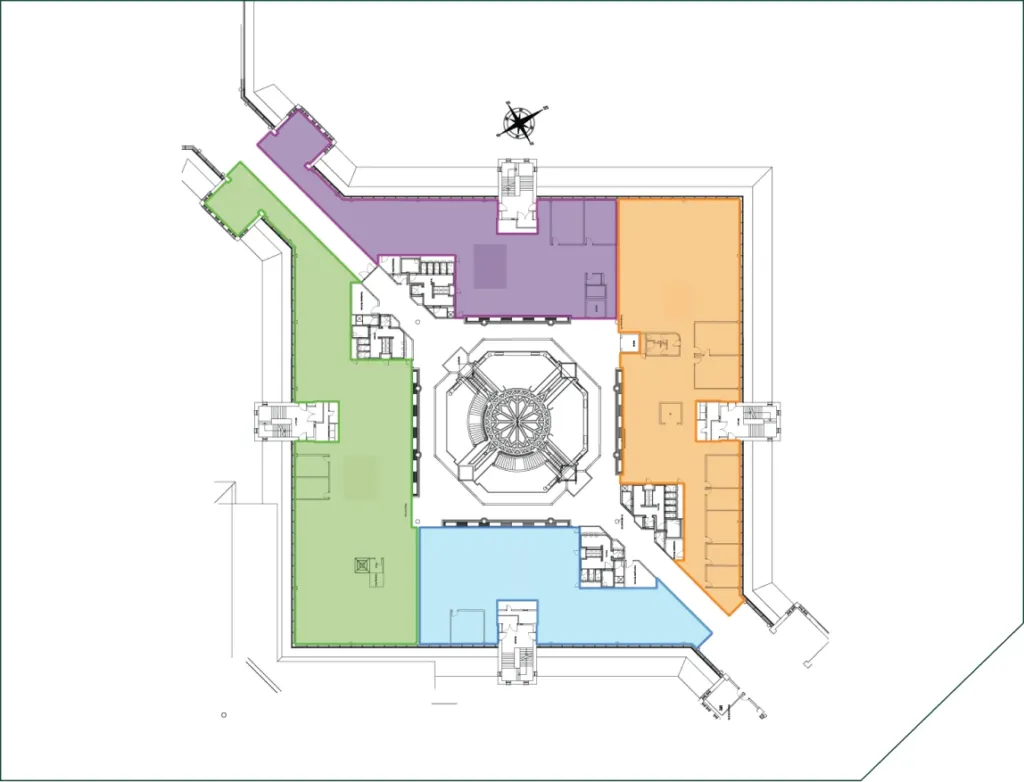
Enquire about the configurations of the space
Contact Us
Our Current Tenants
You’re in good company. Lynch Wood Park is home to businesses of every size, from growing start-ups to established names, working across a wide range of sectors. With flexible packages built around what you need, straightforward terms, and the freedom to base yourself here for the short or long term, you’ll find the space that fits.




Download Our Brochure
Download
One For All
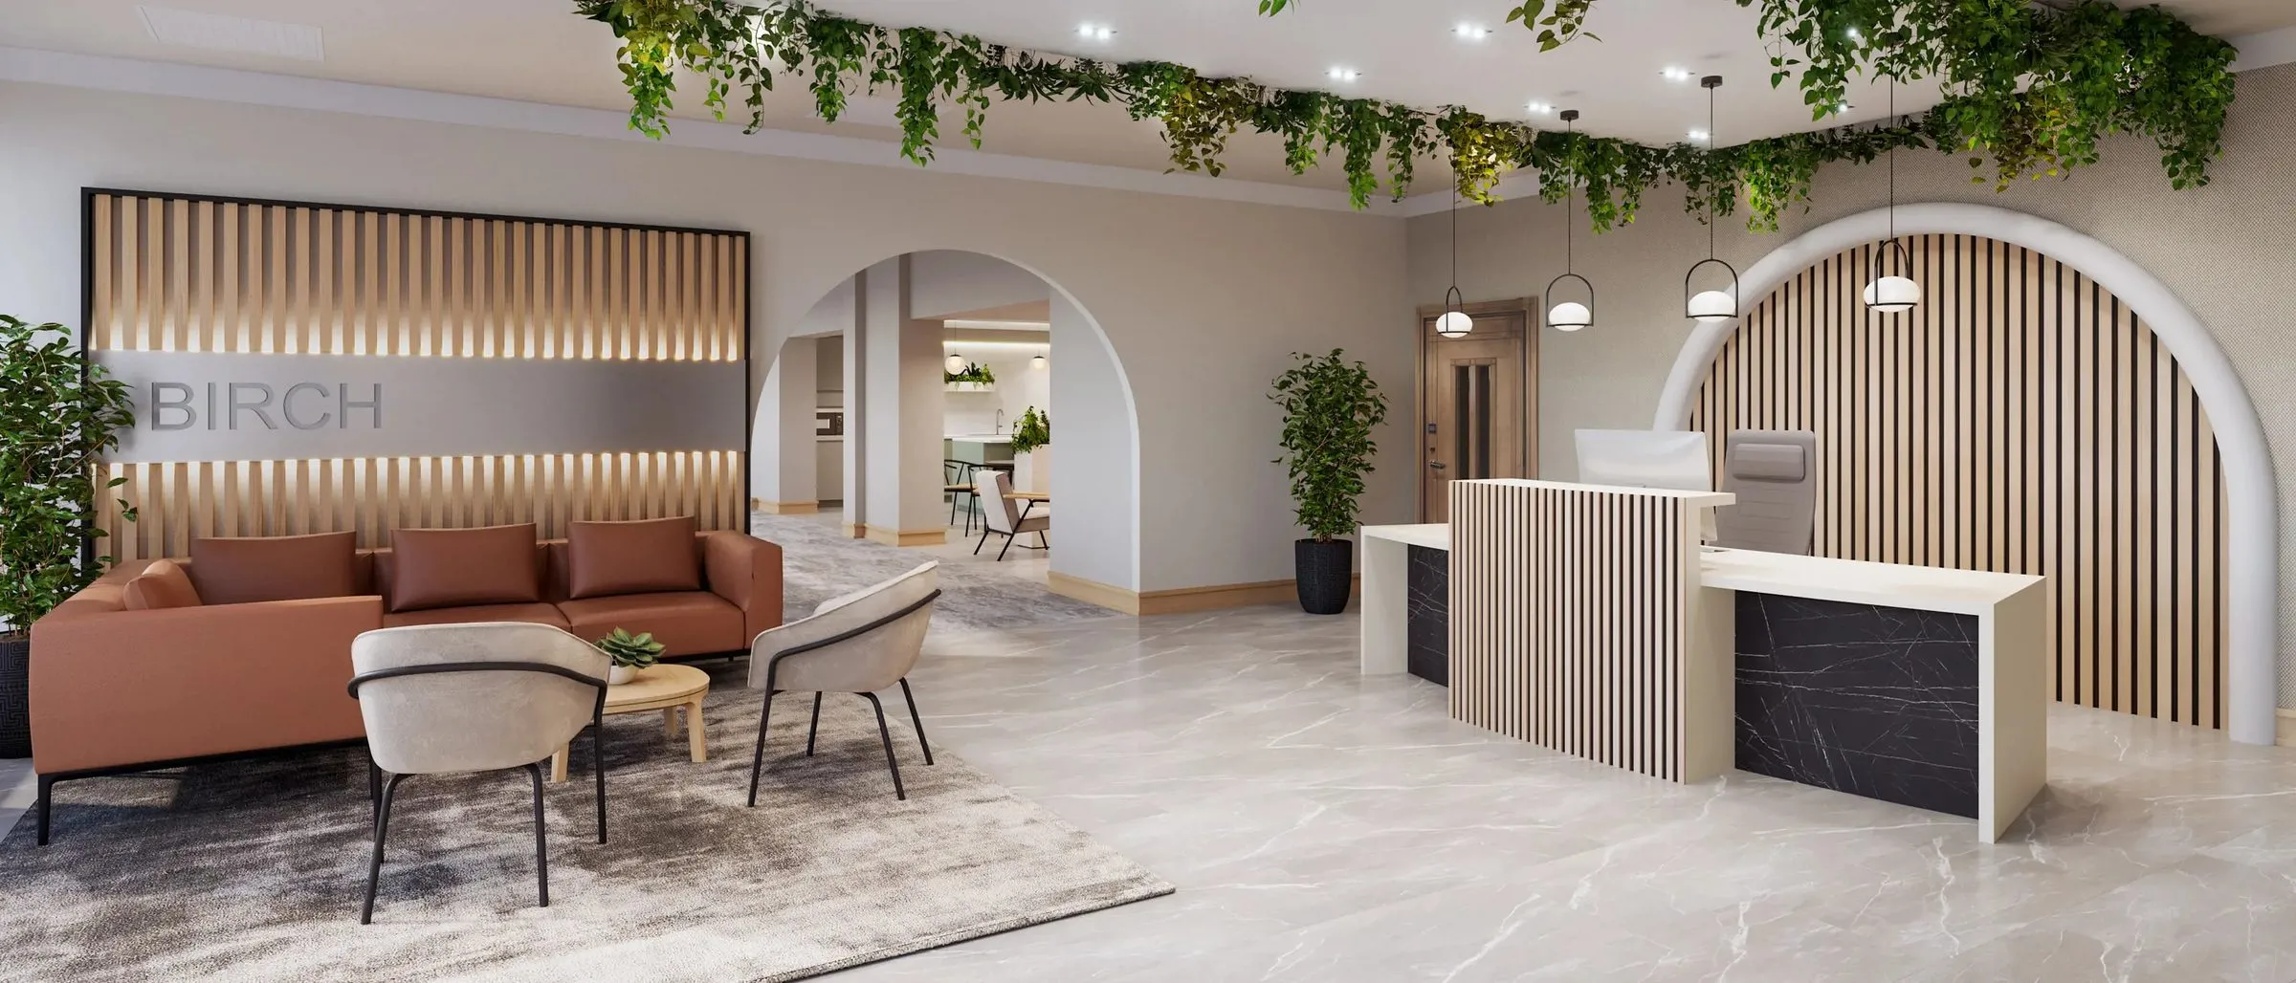
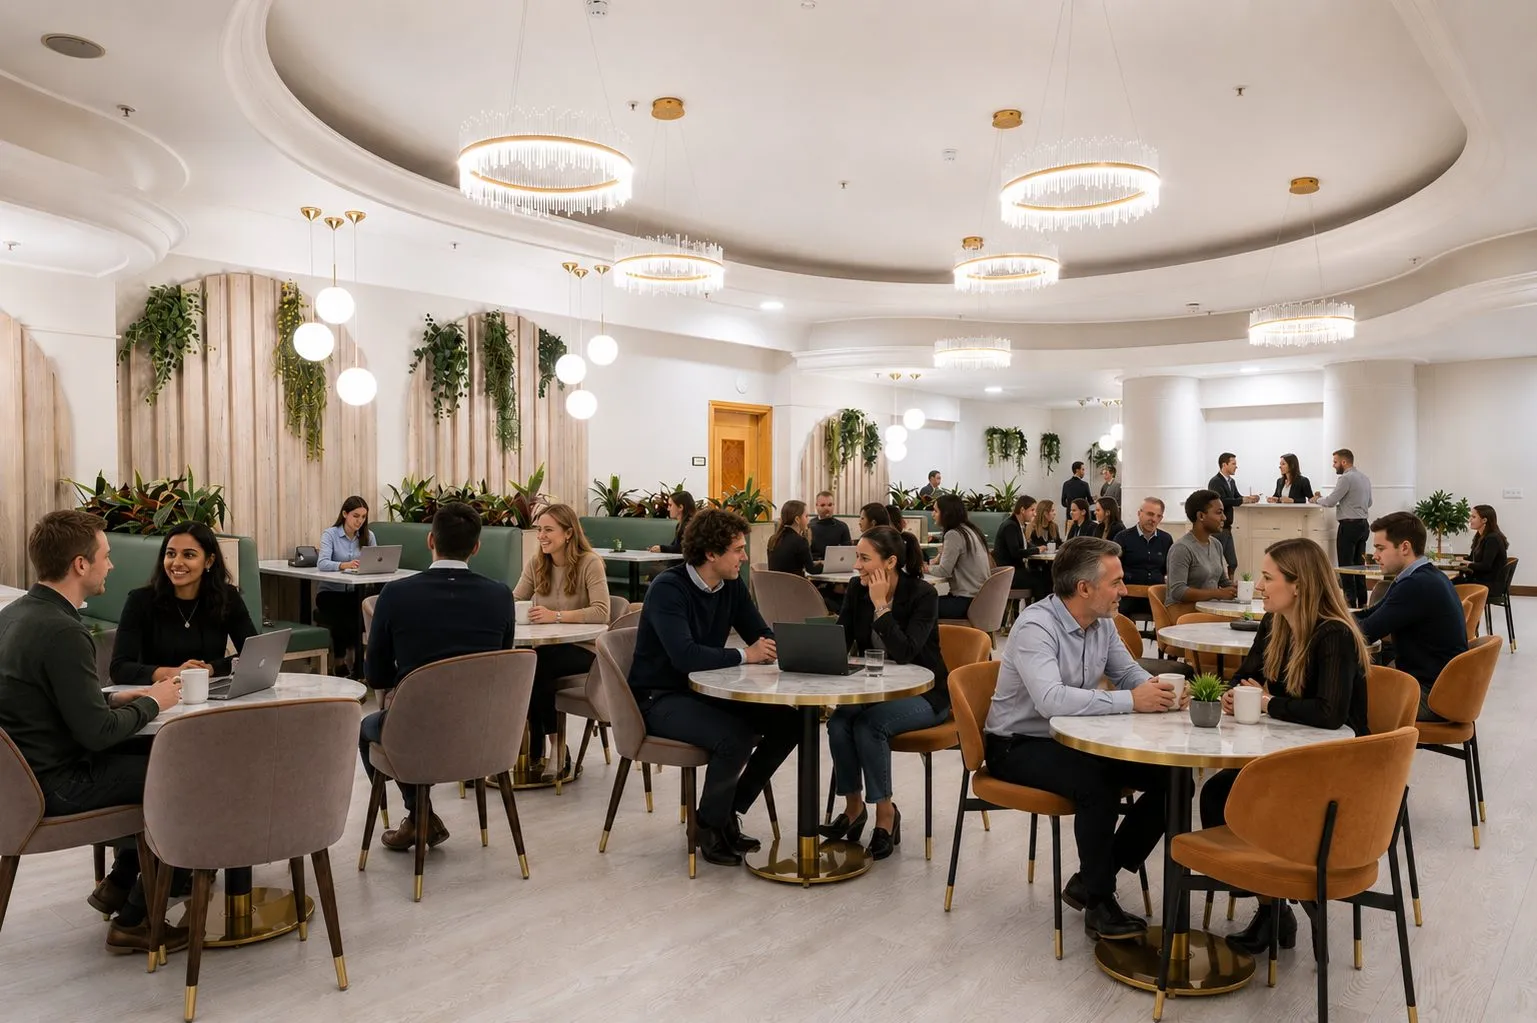
FigFlex at Lynch Wood Park offers over 15,000 sq ft of fully serviced workspace inside this Grade II listed building, refurbished to a high standard and sitting right at the heart of the park. From a single co-working desk to a private suite for over 200 people, the space is built around flexibility.
Meeting rooms, breakout areas and a dedicated on-site team are all part of it, along with access to business development support and grant guidance for members.
Find Out More About FigFlex
Visit Site